The room and access studied together
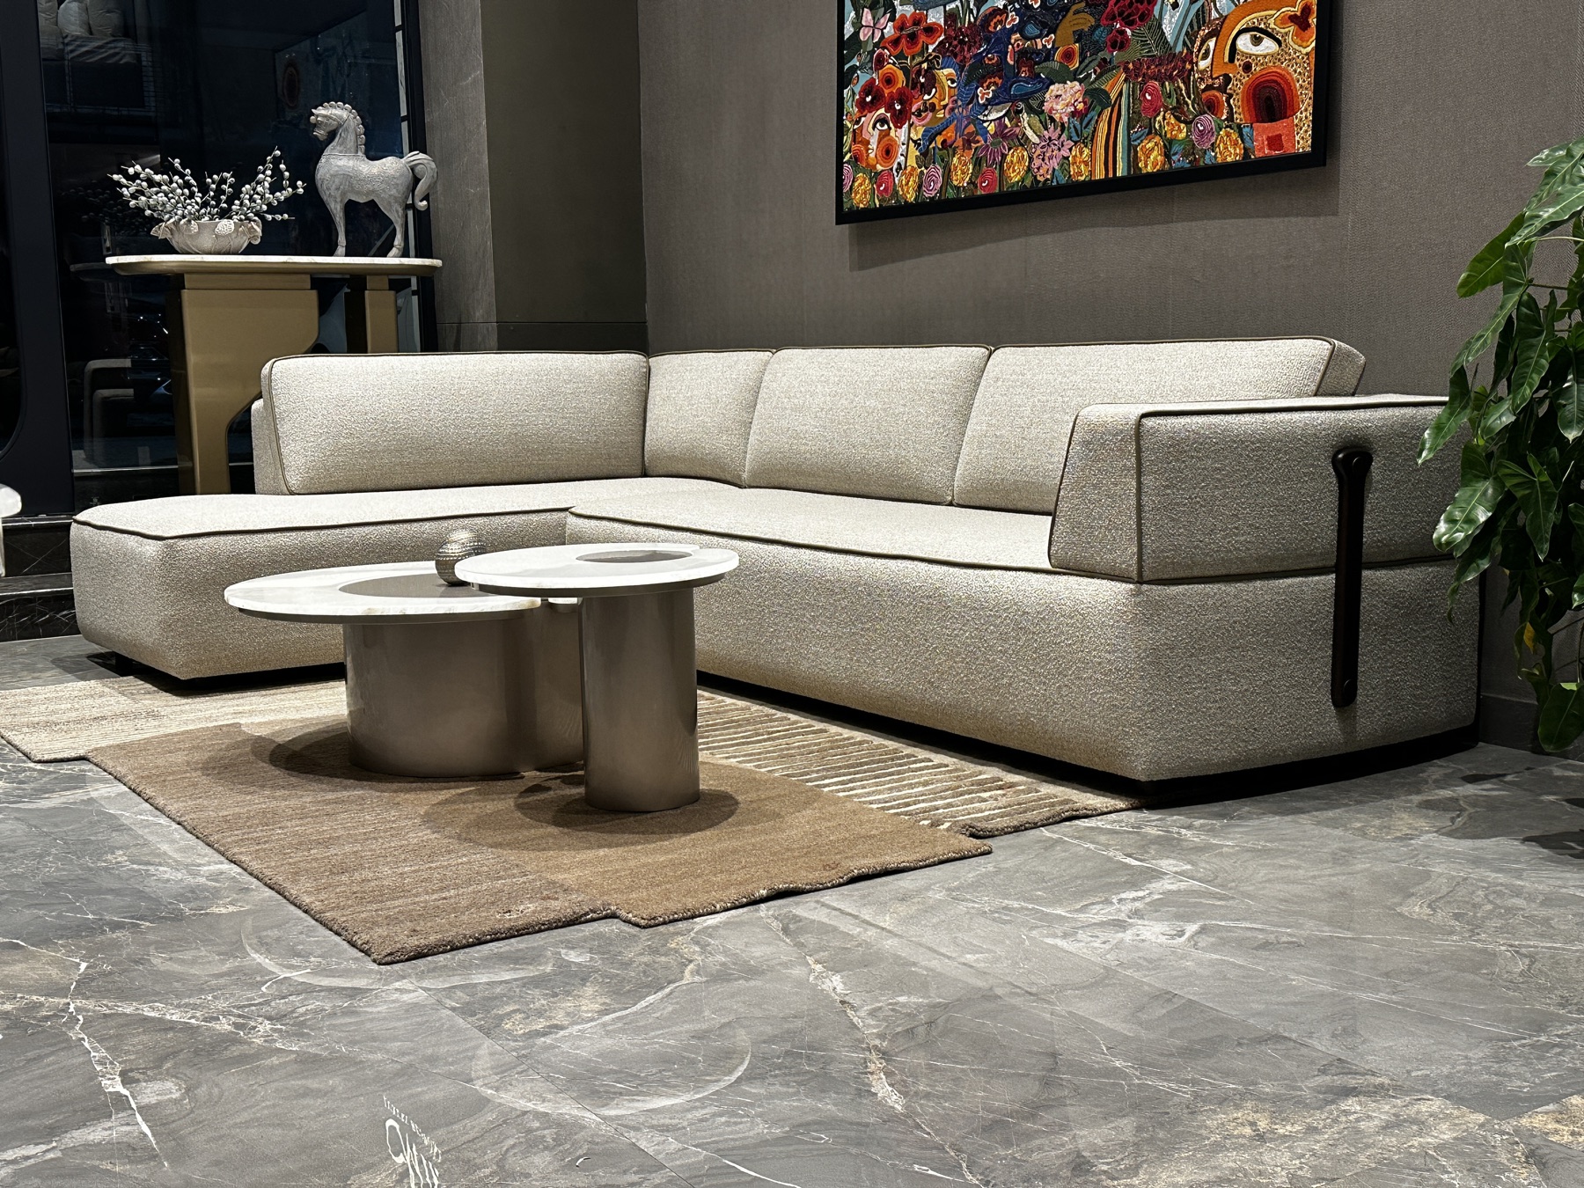
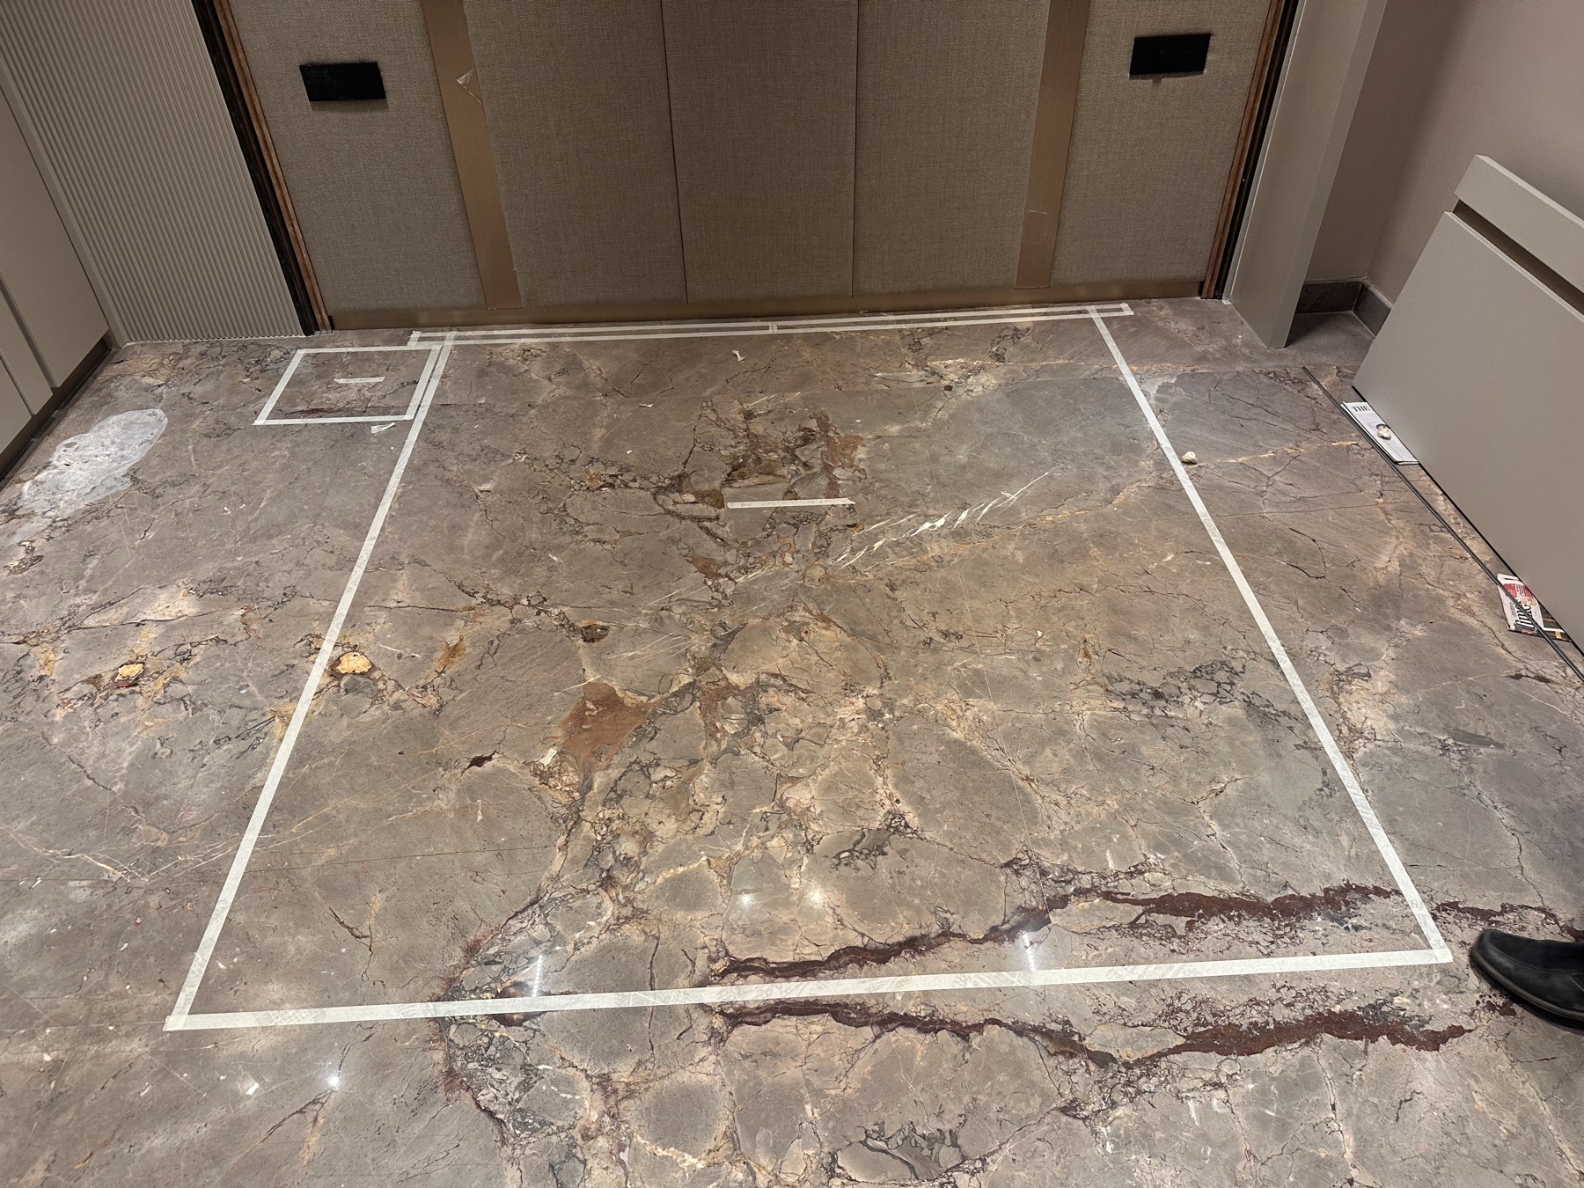
Floor plans establish scale and circulation, while building access determines how the furniture can arrive. Large sofas, tables, beds and storage may need to be designed in sections that reconnect cleanly at site.
This is not treated as an afterthought during delivery. It becomes part of the construction drawing and workshop review.
Personal decisions despite the distance
Meenu and her team work with clients through detailed consultations, material reviews and drawings. For suitable confirmed projects, site visits are planned to verify critical dimensions, building conditions and installation requirements.
The team can coordinate directly with homeowners or work alongside the project’s architect or interior designer.
Protected transport and disciplined installation
Polished surfaces, glass, stone, metal and upholstery receive different protection, with project-specific wooden crates used where required. Delivery timing, building permissions, carrying and assembly are coordinated around the site conditions available to the project.