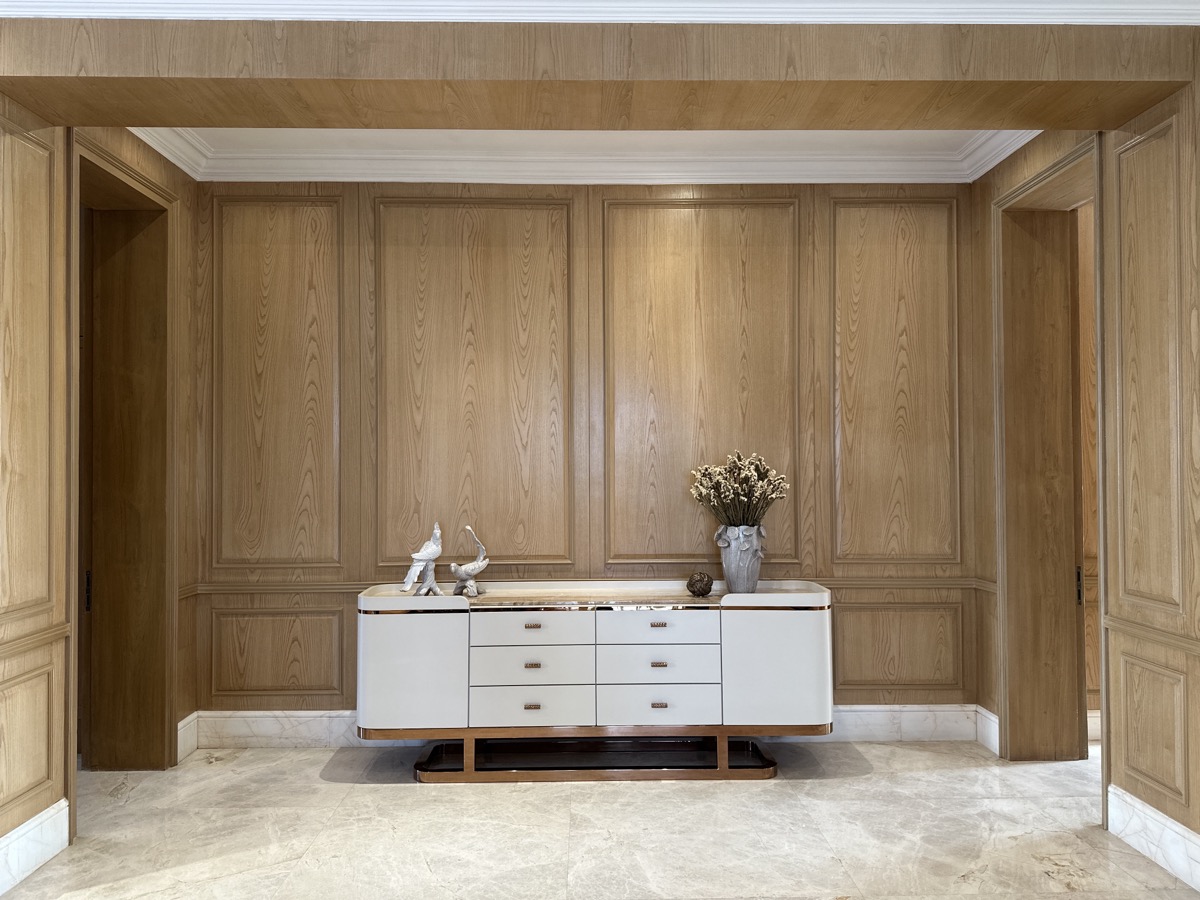
A home understood as a whole
A sofa, dining table, bed or wardrobe is studied against the room around it. Plans and 3D views help the team understand circulation, connected furniture, wall treatments and material language before proposing proportions.
Clients furnishing several rooms can develop a coherent palette while allowing each room to have its own character.
Approvals with practical detail
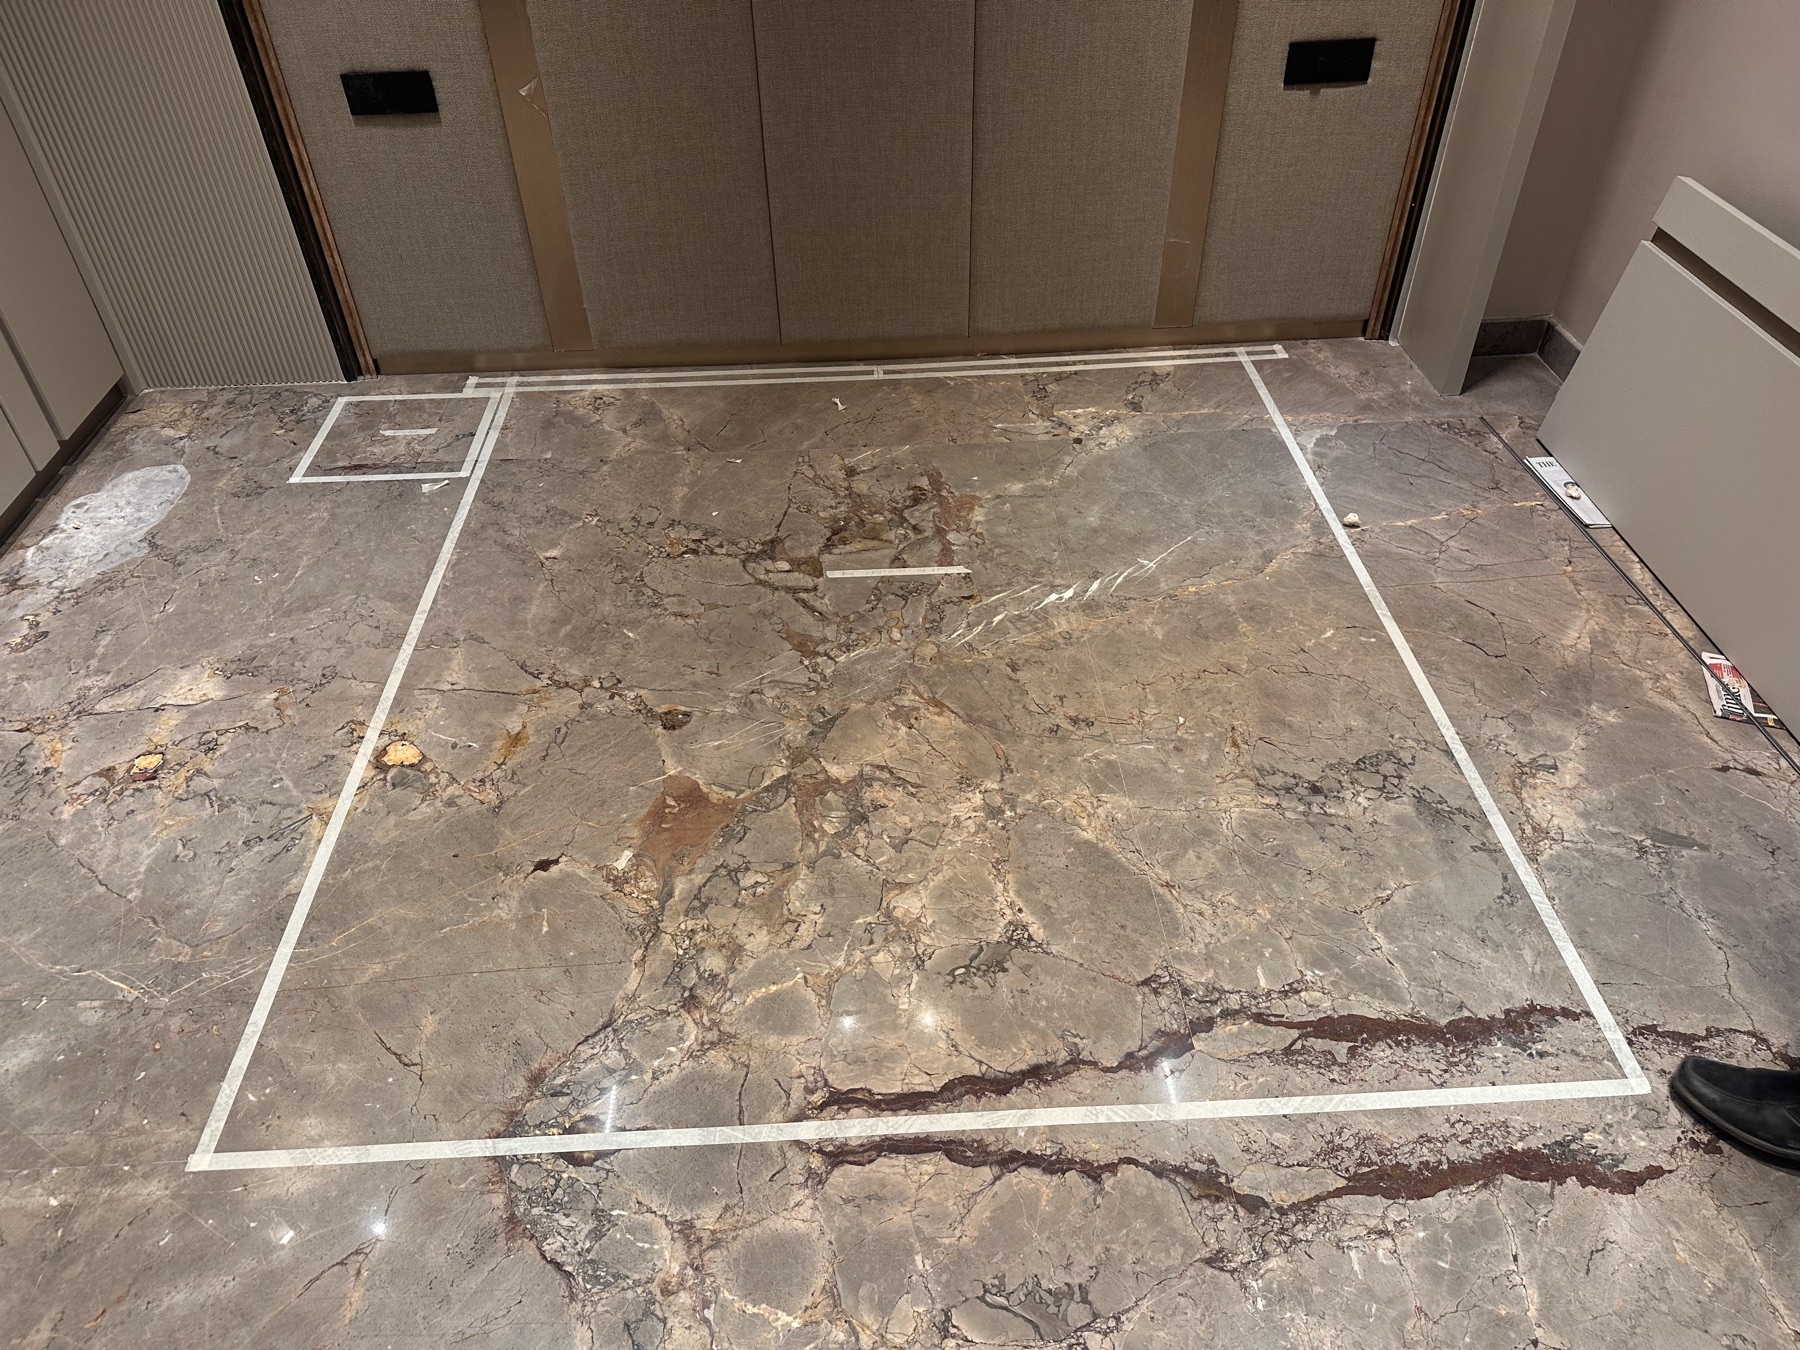
Production drawings record dimensions, construction, finishes, hardware and assembly. For suitable confirmed Ranchi projects, site measurements and access conditions can be verified before those drawings are closed.
This gives the workshop and installation team a precise reference and gives the client visibility into what is being made.
A coordinated journey from workshop to site
Completed work is reviewed, protected and loaded in Kolkata. At Ranchi, unloading, carrying and unpacking can be arranged according to project requirements, with specialist installation undertaken where the furniture needs assembly, fitting or exact alignment.