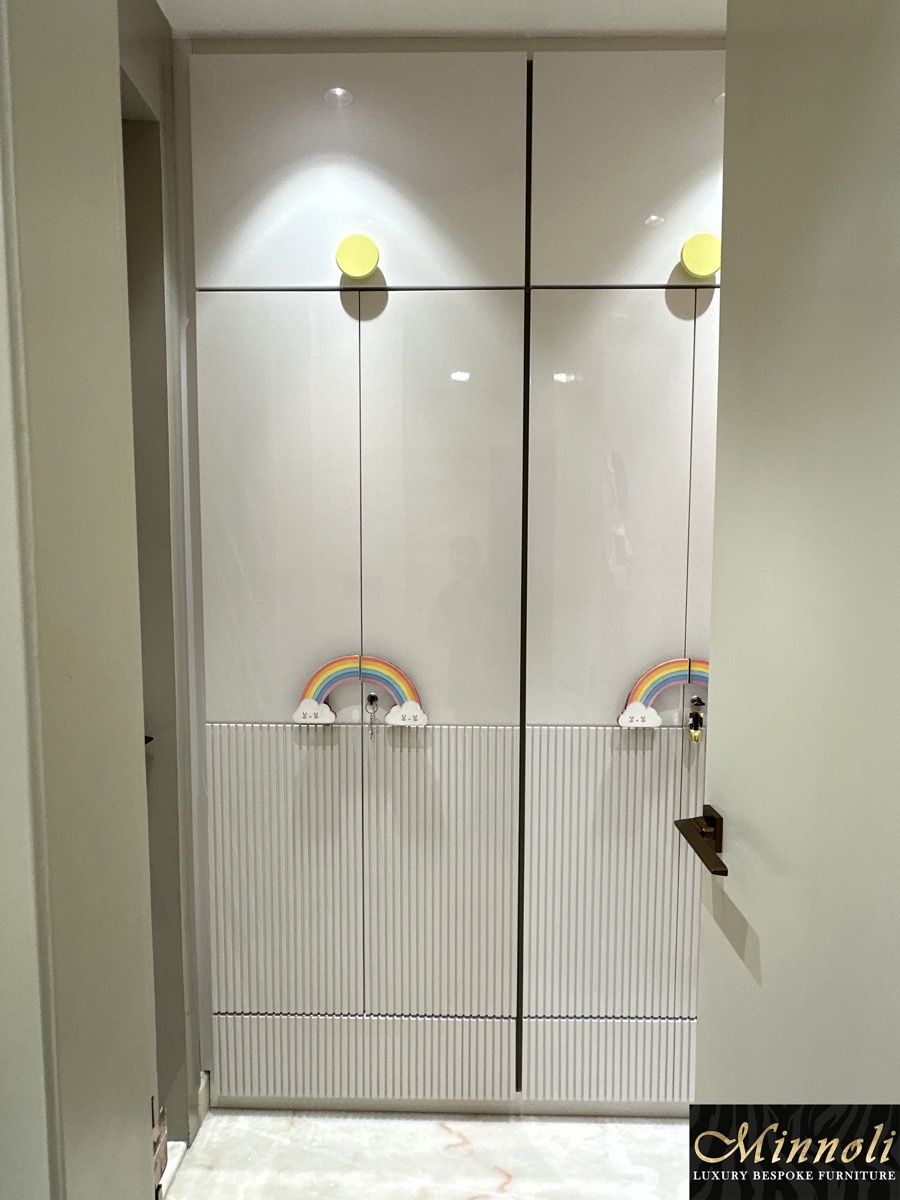

Planning begins inside
Hanging lengths, folded clothing, drawers, accessories, luggage, shoes and frequently used items are discussed before the internal divisions are drawn. A wardrobe for one person should not be duplicated for another when their routines and belongings are different.
Shelf depths, drawer heights, hanging clearances and reachable zones are planned together, with special attention to corners and overhead storage that can otherwise become difficult to use.
Then the wardrobe meets the architecture
The position of doors, windows, beams, skirting, switches, air-conditioning and adjacent furniture is measured at site. Shutter movement and the space required to stand, dress and access drawers are checked before the external composition is finalised.
For walk-in wardrobes, the relationship between parallel runs, corners, mirrors, dressing surfaces, islands and circulation becomes equally important.
A finish for the room, not a sample alone
Clients can explore veneer, PU finishes, glass, mirrors, fabric, leather accents and combinations of metal and timber. The final choice is considered under the room’s actual light and alongside the bed, flooring, wall treatment and handles.
Hardware specifications, shutter size and construction are coordinated so the finished wardrobe feels refined in use, not only in photographs.